BEDS4
BATHS1 full 1 partial
SQUARE FEET1,773
MLS#PACB2056326
STATUSACTIVE
PROPERTY TYPEResidential - Single Family
SUBDIVISIONROSSMOYNE MANOR
SCHOOLWEST SHORE
Property Description
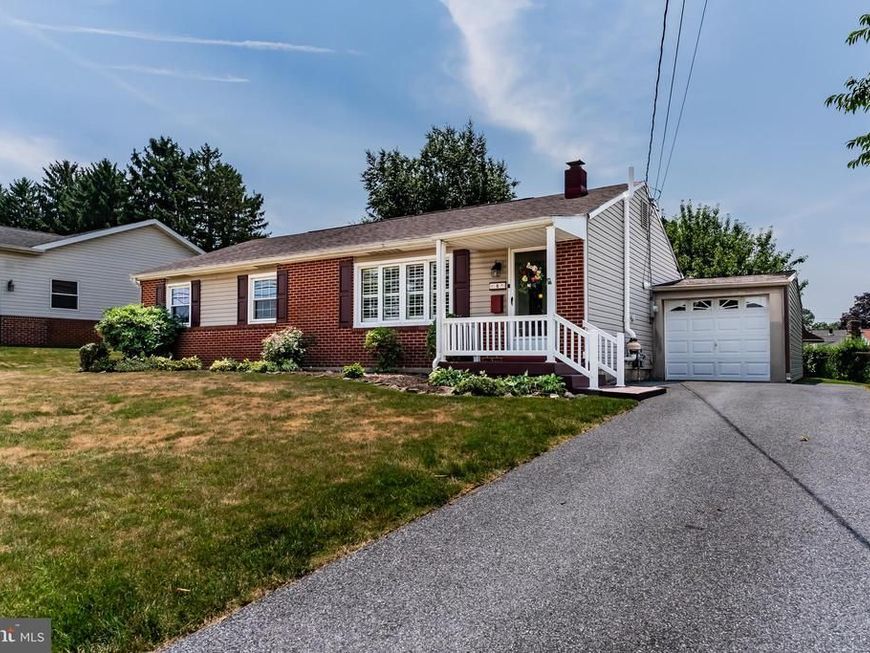
Ranch homes in this kind of turn-key condition simply don't come around often — and this one checks nearly every box a buyer is looking for. Welcome to 6 Slate Hill Road, a beautifully maintained 4-bedroom, 1.5-bath ranch offering the single-level living everyone wants, paired with updates that mean you can move in and simply enjoy it. Step inside to find not one, but two distinct living spaces — a spacious great room and a separate living room — giving you the flexibility to entertain, relax, and spread out without compromise. The kitchen comes equipped with new appliances, and a dedicated mud room with washer/dryer hookups adds everyday convenience that's hard to find in homes of this era. Major systems and big-ticket items have already been handled for you: a new roof in 2020 and a radon mitigation system installed in 2025 give buyers peace of mind from day one. Out back, unwind on the gorgeous Trex composite deck complete with an awning — the perfect low-maintenance spot for morning coffee or evening get-togethers, overlooking a beautiful, expansive yard built for entertaining. Additional features include a 1-car garage and an unbeatable location just minutes from Capital City Mall and a wide array of shops, dining, and amenities — convenience at your doorstep without sacrificing the privacy of a quiet residential setting. Homes like this — updated, one-level, move-in ready, and this close to everything — don't last. Schedule your showing today before this one's gone.
Property Features
Property Type: Residential - Single Family
Cooling: Central A/C
Fireplaces: 1
Fuel Type: Natural Gas, Electric
Garage: 1
Heating: Baseboard - Electric, Forced Air
Home Style: Ranch/Rambler
Lot Size: 0.21 Acres
Roof Type: Asphalt
Stories: 1.0
Taxes: $3,438
Year Built: 1958
Feature Descriptions
Additional Structures: Above Grade, Below Grade
Appliances: Dishwasher, Dryer - Electric, Microwave, Oven/Range - Electric, Stainless Steel Appliances, Washer, Water Heater
Exterior: Awning(s), Chimney Cap(s), Exterior Lighting
Exterior: Brick, Vinyl Siding
Fireplace: Gas/Propane
Flooring: Carpet, Vinyl
Interior: Crown Moldings, Dining Area, Floor Plan - Traditional, Kitchen - Island, Recessed Lighting
Lot Dimensions: 0.21 Acre(S)
Municipality: LOWER ALLEN TWP
Parking Features: Paved Driveway
Parking Notes: 3 Total Parking Spaces
Rooms: Living Room, Bedroom 2,Bedroom 3,Bedroom 4,Kitchen, Family Room, Bedroom 1
Sewer: Public Sewer
SQFT Above Finished: 1773
SQFT Total Finished: 1773
Structure Type: Detached
Total Garage/Parking Spaces: 3
Utilities: Cable TV Available, Electric Available, Natural Gas Available, Phone Available, Sewer Available, Water Available
Water: Public
Room Sizes
Bedroom 1: 15 x 12 Level - Main
Bedroom 2: 11 x 14 Level - Main
Bedroom 3: 10 x 12 Level - Main
Bedroom 4: 9 x 11 Level - Main
Family Room: 20 x 15 Level - Main
Living Room: 16 x 14 Level - Main
Kitchen: 15 x 12 Level - Main
Local Schools
High School: CEDAR CLIFF
School District: WEST SHORE
Listed By / Shown By
Listed By
Agency Name: Sterling Property Management, Inc..
Agency Phone: 7172585800
Shown By
Agent Name: The Chrissie Barrick Team
Agent Phone: (717) 451-3850
Agency Title: Berkshire Hathaway HomeServices Homesale Realty

 First American
Estimate Your Payment
Estimated Payment
$ 1,066.59 per month $689.70 Principal & Interest $286.50 Property Tax $90.39 Homeowner's Insurance



 Corporate Office - 215 S Centerville Rd. Lancaster, PA 17603
6 Slate Hill Road | MLS# PACB2056326
This single family home located at 6 Slate Hill Road, Camp Hill, PA 17011 is currently listed for sale with an asking price of $309,900. This property was built in 1958 and has 4 bedrooms and 1 full and 1 partial baths with 1773 sq. ft. Slate Hill Road is located in the ROSSMOYNE MANOR subdivision within the WEST SHORE school district. Search ROSSMOYNE MANOR real estate on www.thechrissiebarrickteam.com today.